MENU

Kdoshei Cairo 18

Modern living, close to everything

MODA Bat Yam
A modern residential experience with a refined urban rhythm and a touch of the sea.
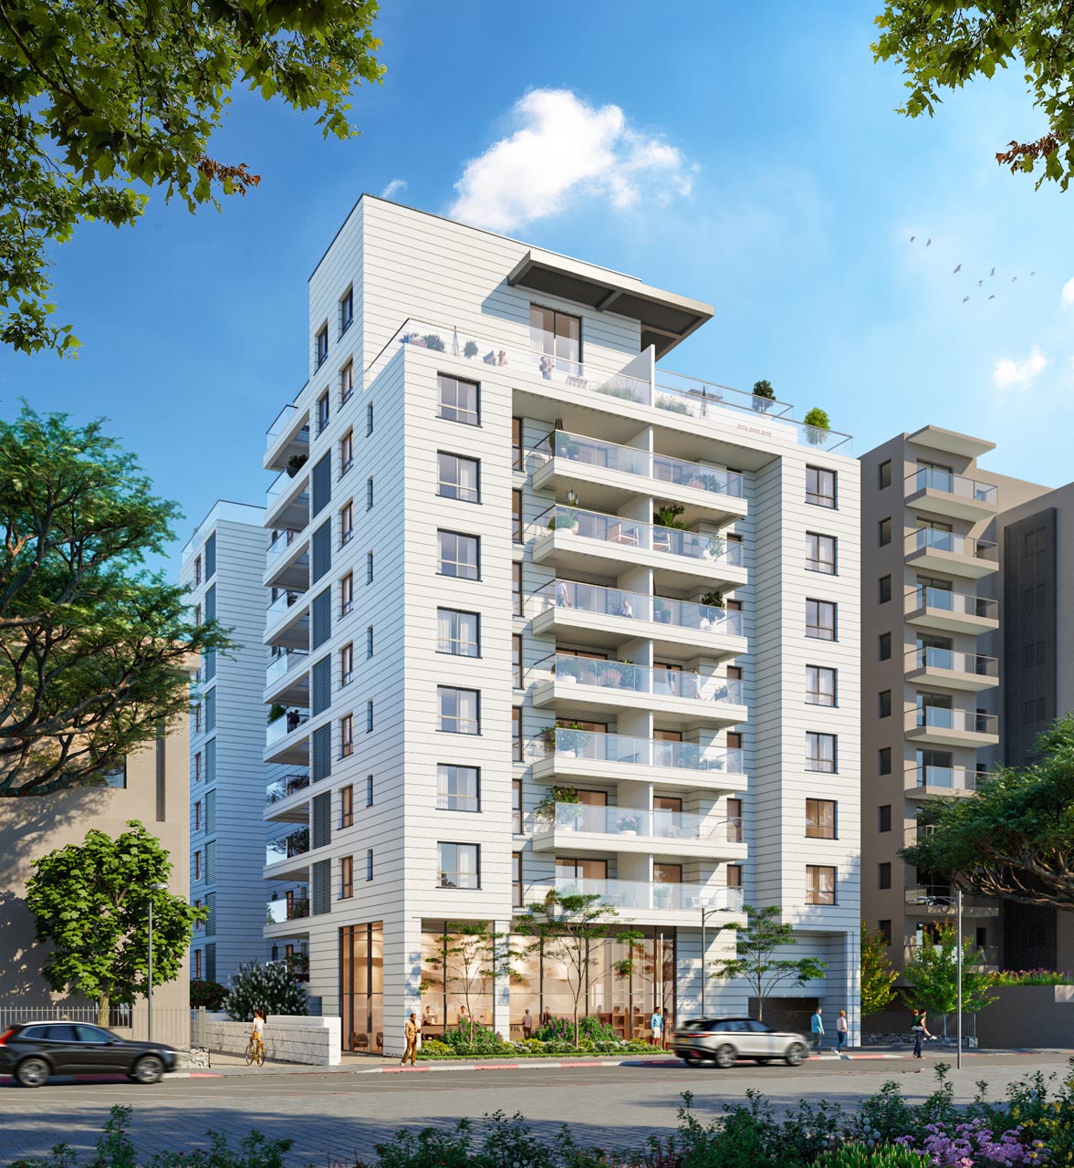
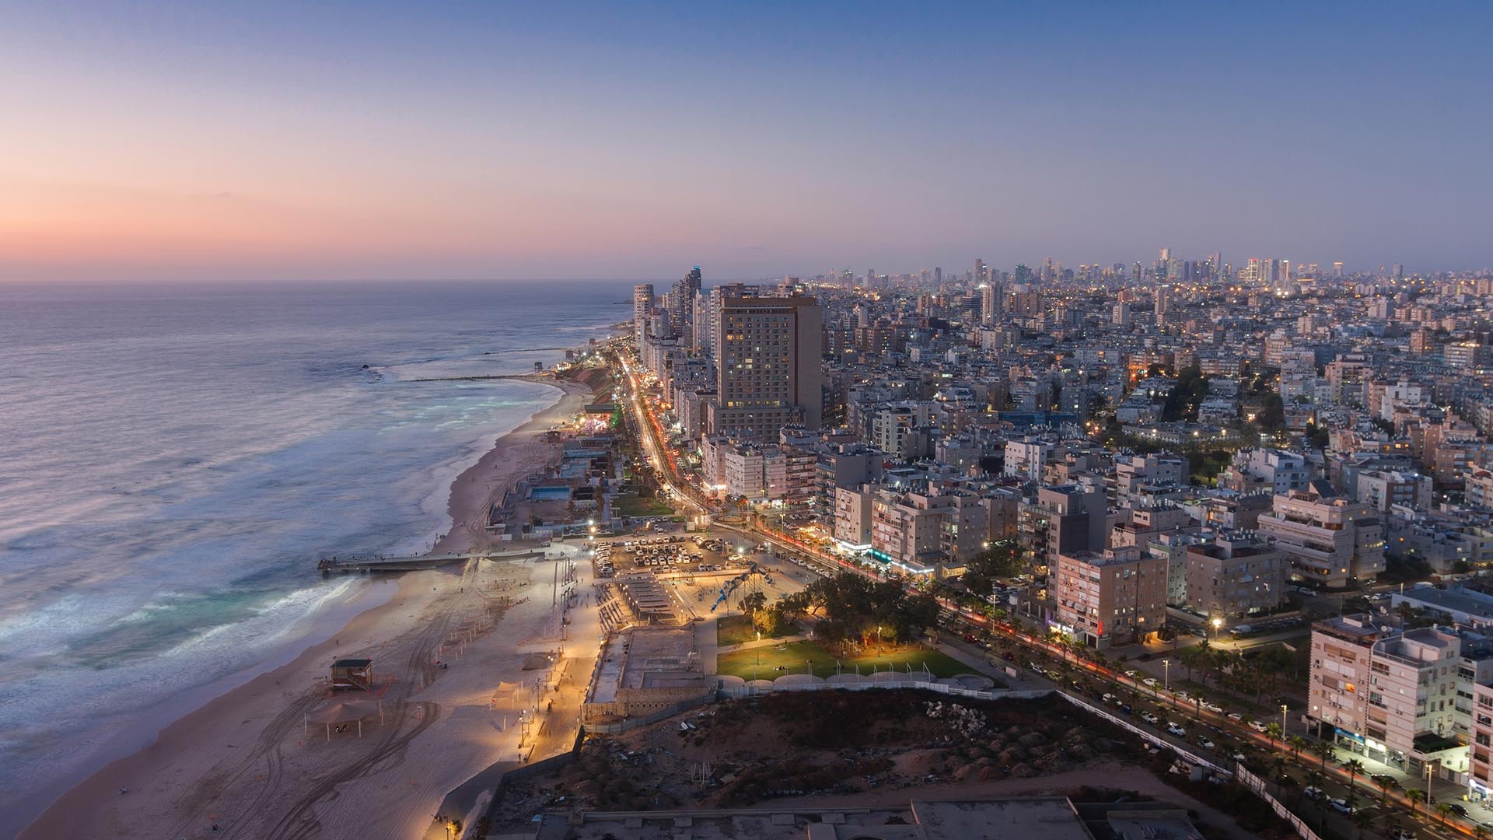
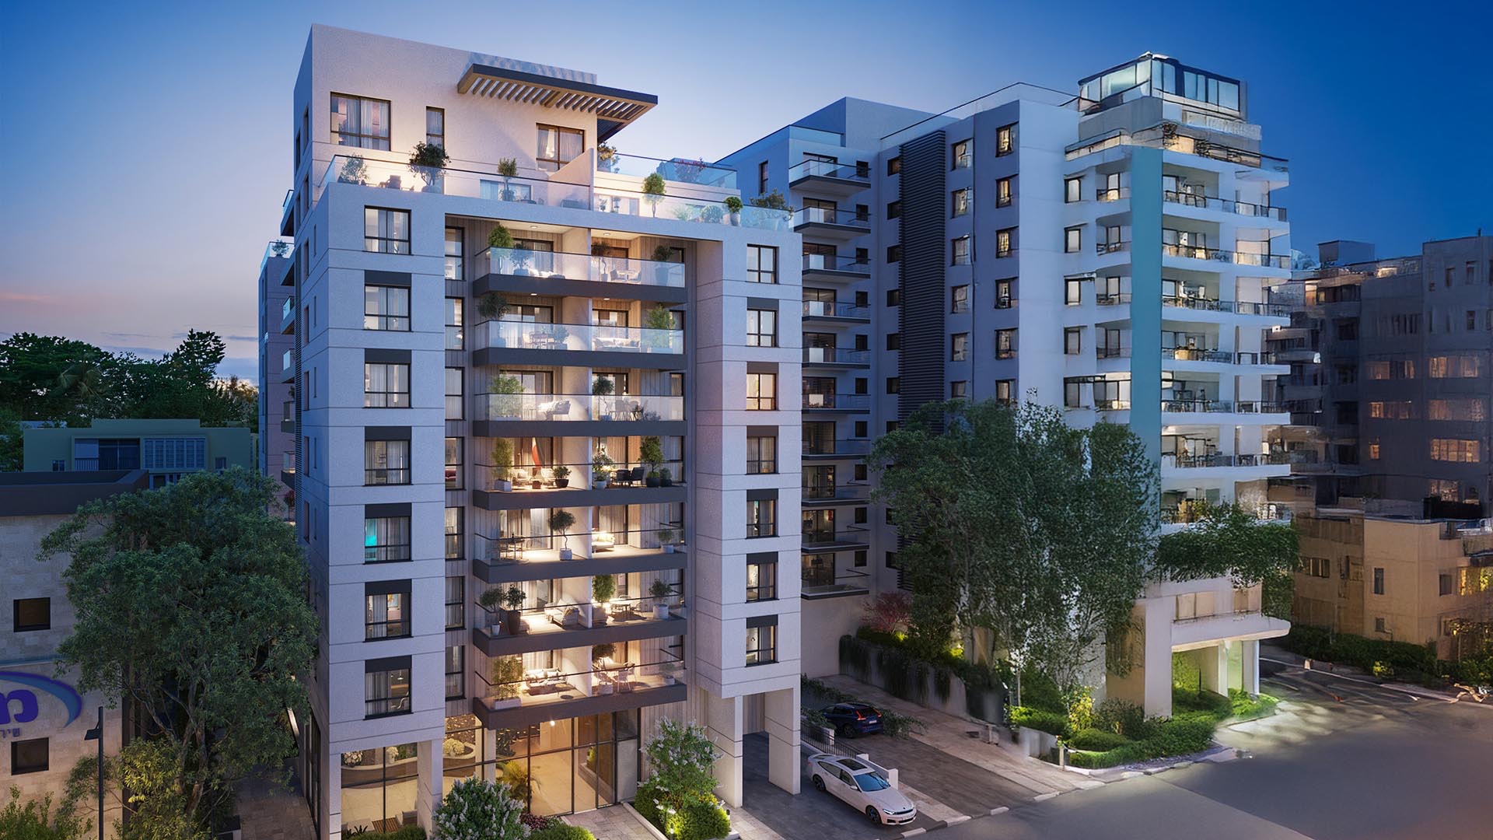
An urban renewal project at 18 Kdoshei Cairo Street, in the heart of Bat Yam and within a short walking distance of the Bat Yam promenade.

More
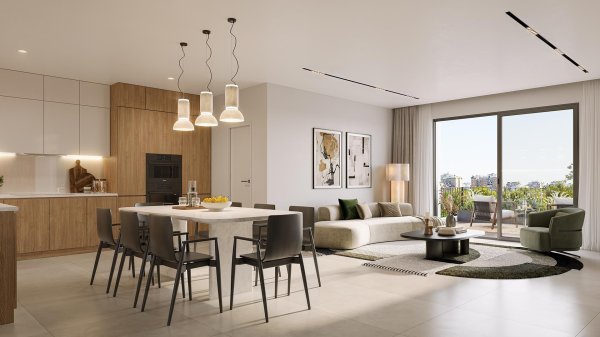
Kdoshei Cairo 18 - photo
Architect Moshe Mano
Status In planning
Marketing status In marketing
Project type Demolition and reconstruction
Existing apartments 16
Developer apartments 44
Total apartments 60

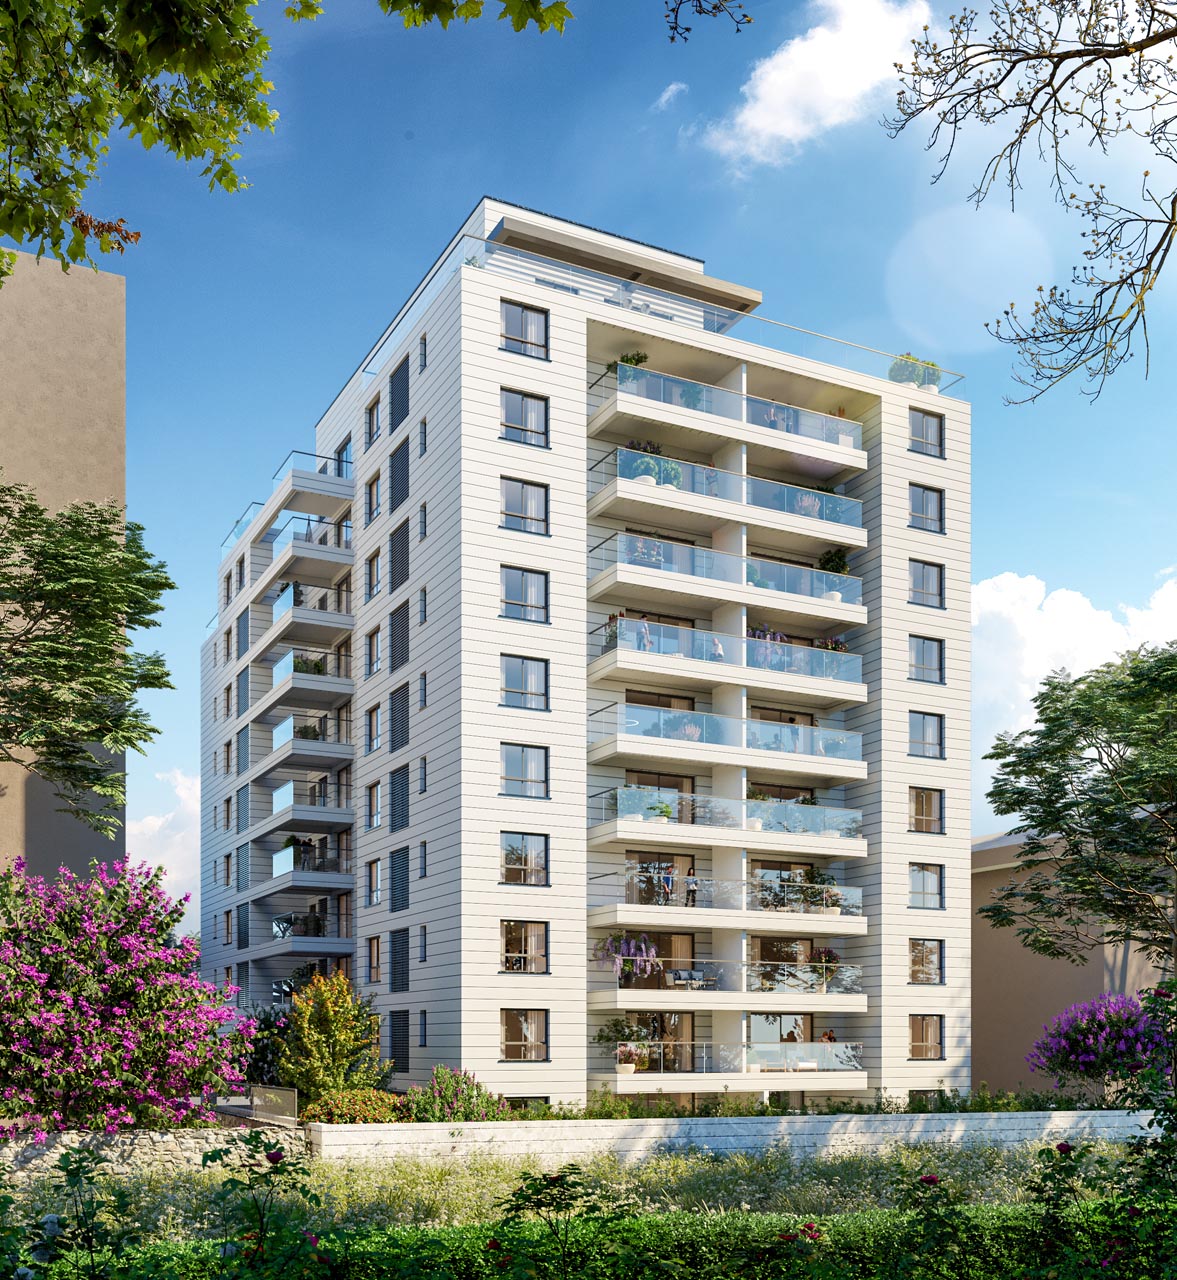
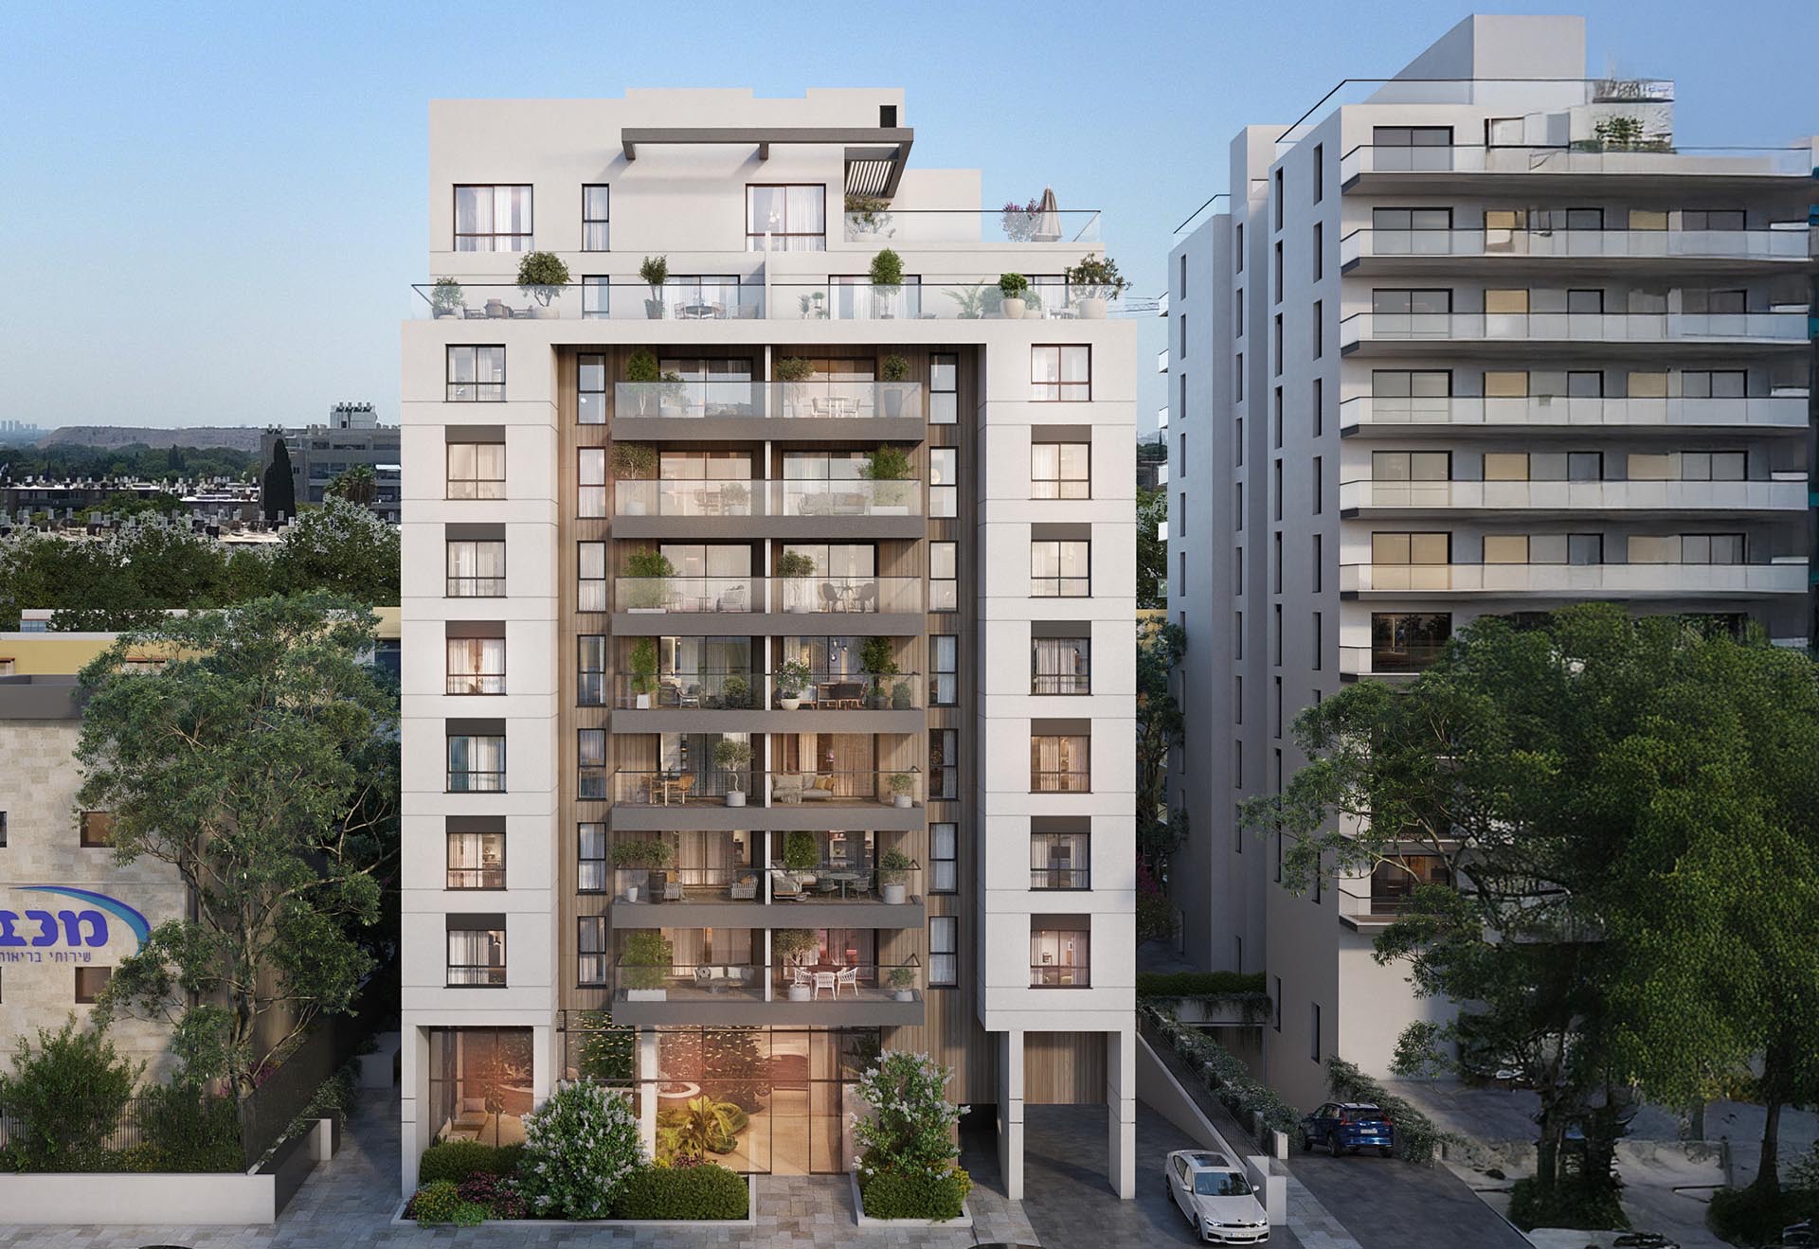
MODA Bat Yam is an urban renewal project at 18 Kdoshei Kahir Street. The project is in the planning stage and approaching marketing, under a demolition and reconstruction scheme. The 16 existing apartments will be replaced by a new building comprising 60 apartments in total, including 44 developer units.

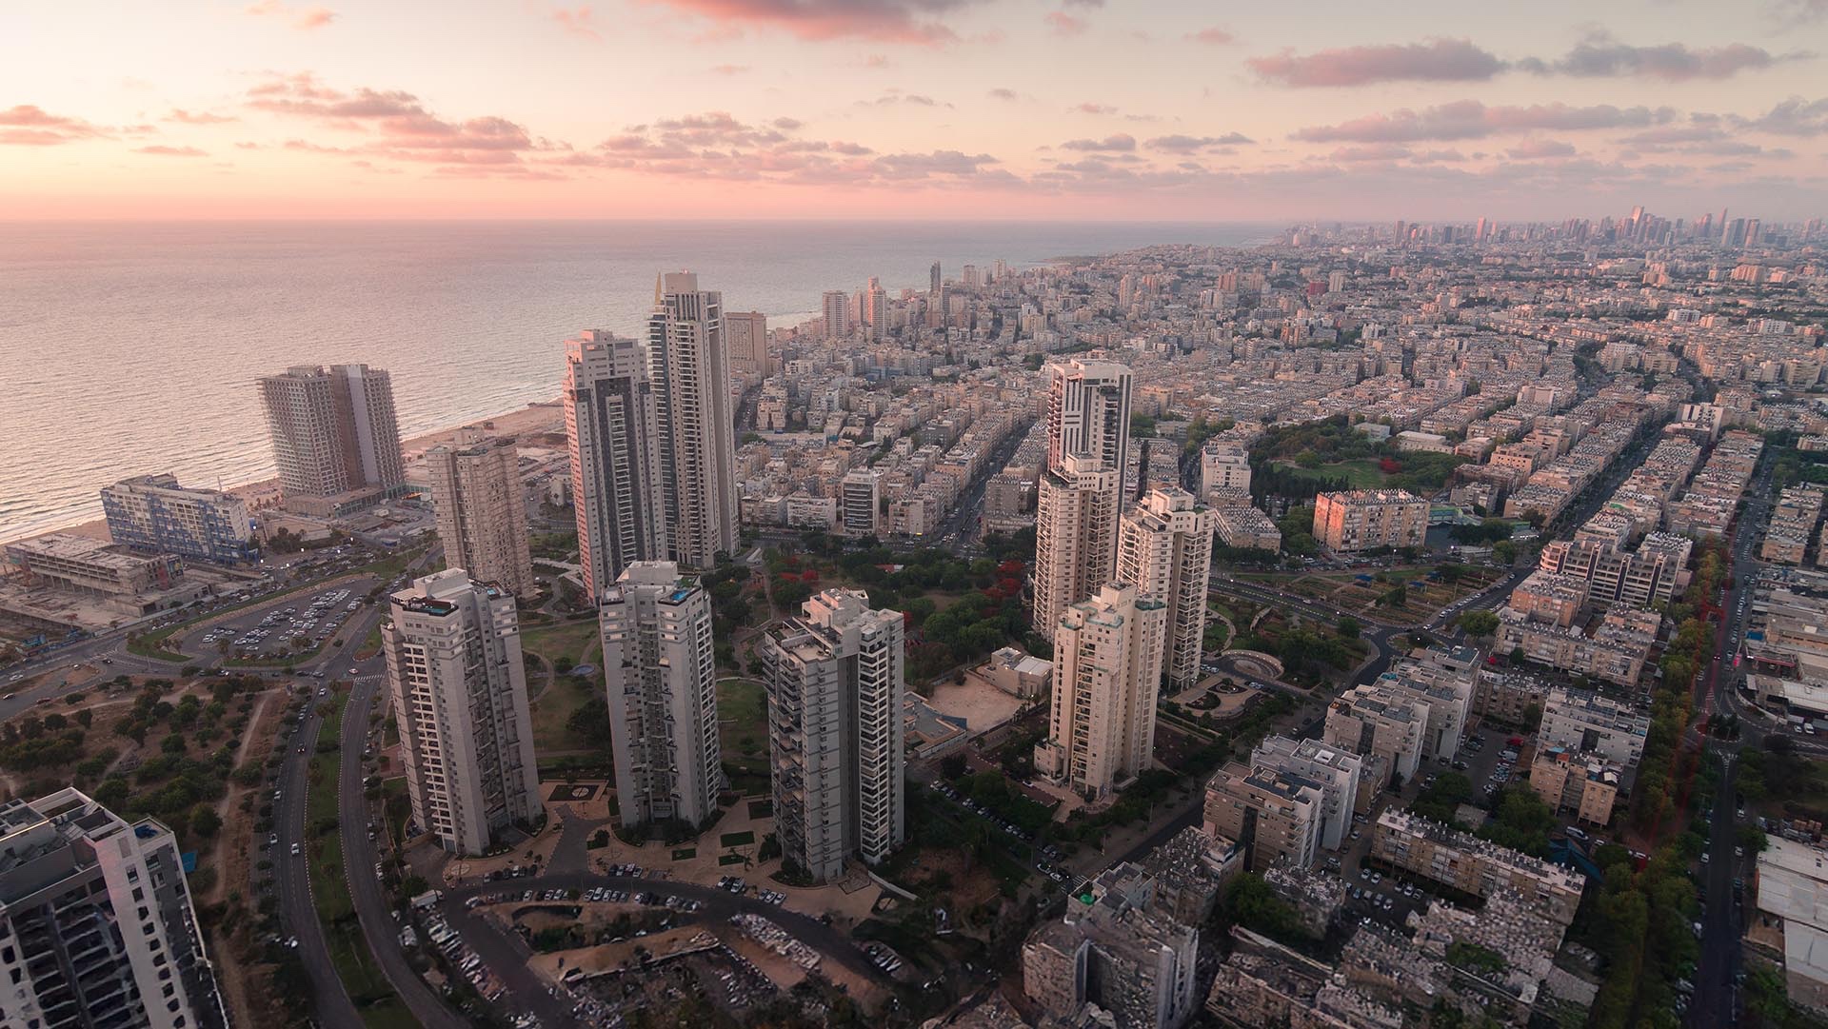
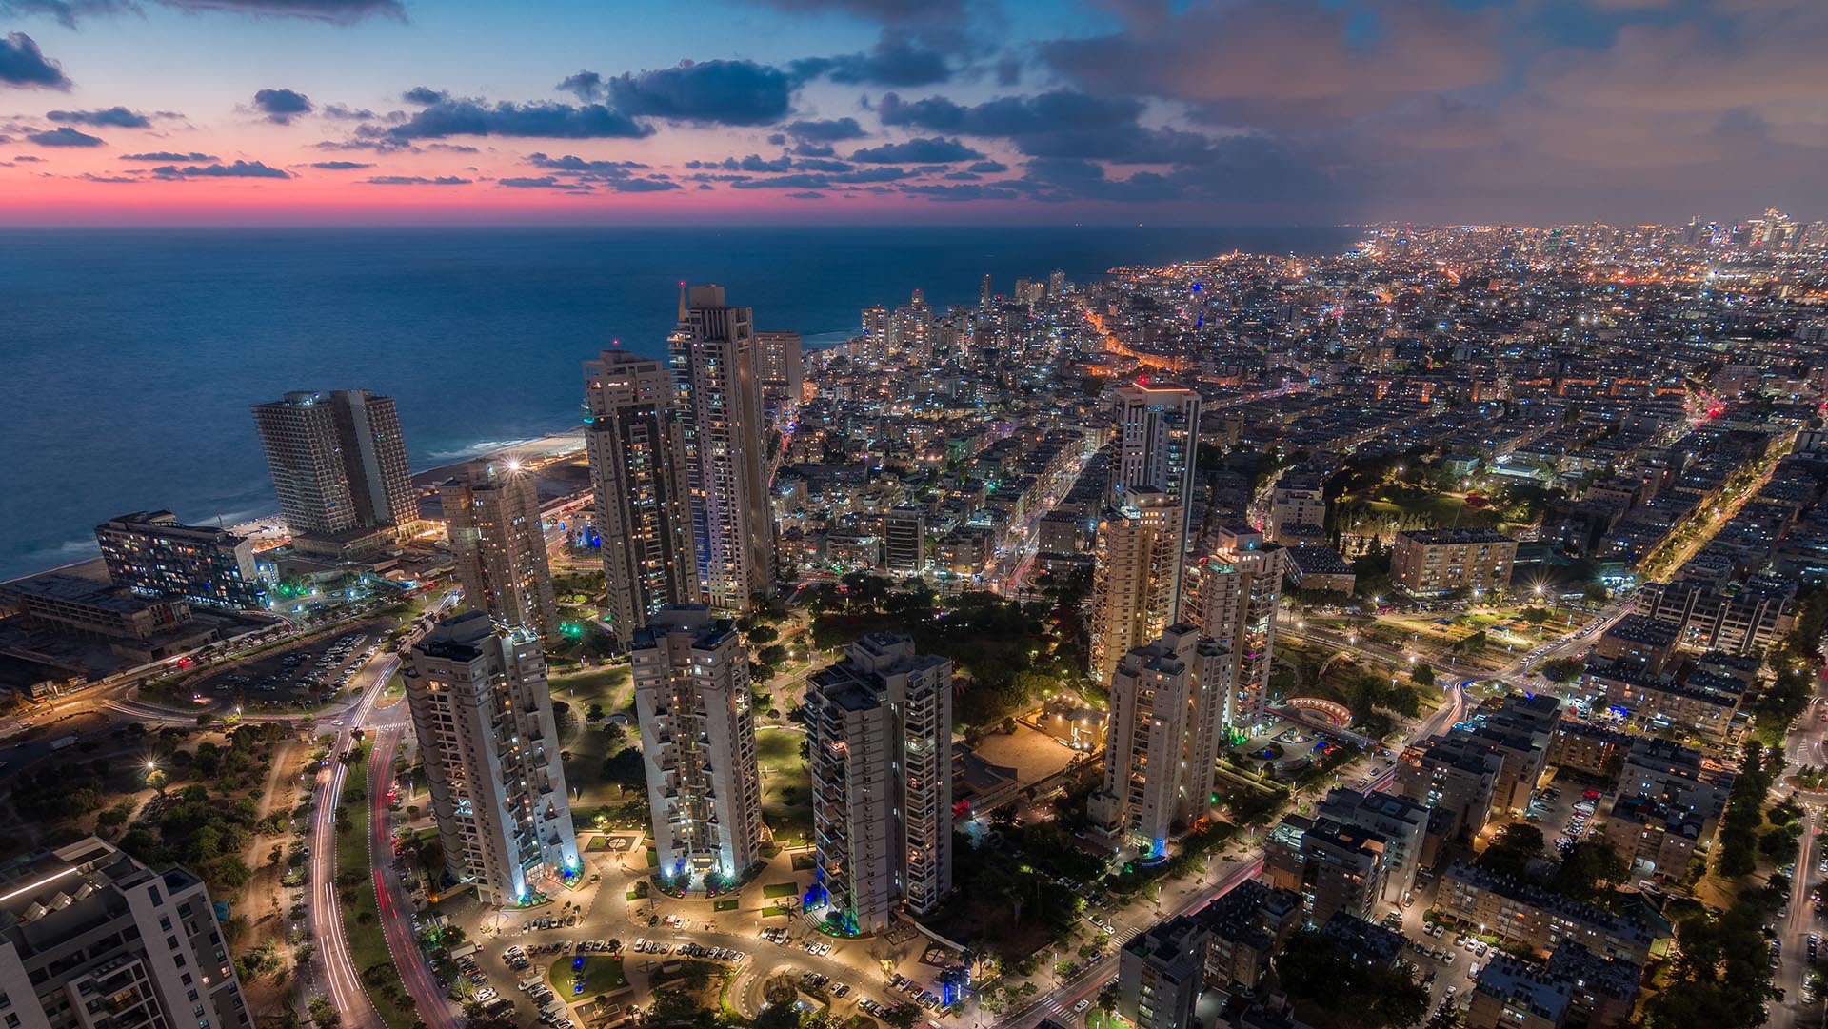
Bat Yam is undergoing urban renewal, with older buildings making way for new projects and the city center changing its character. MODA is part of the city’s evolving urban fabric, in an environment that brings together residential living, commerce and culture.

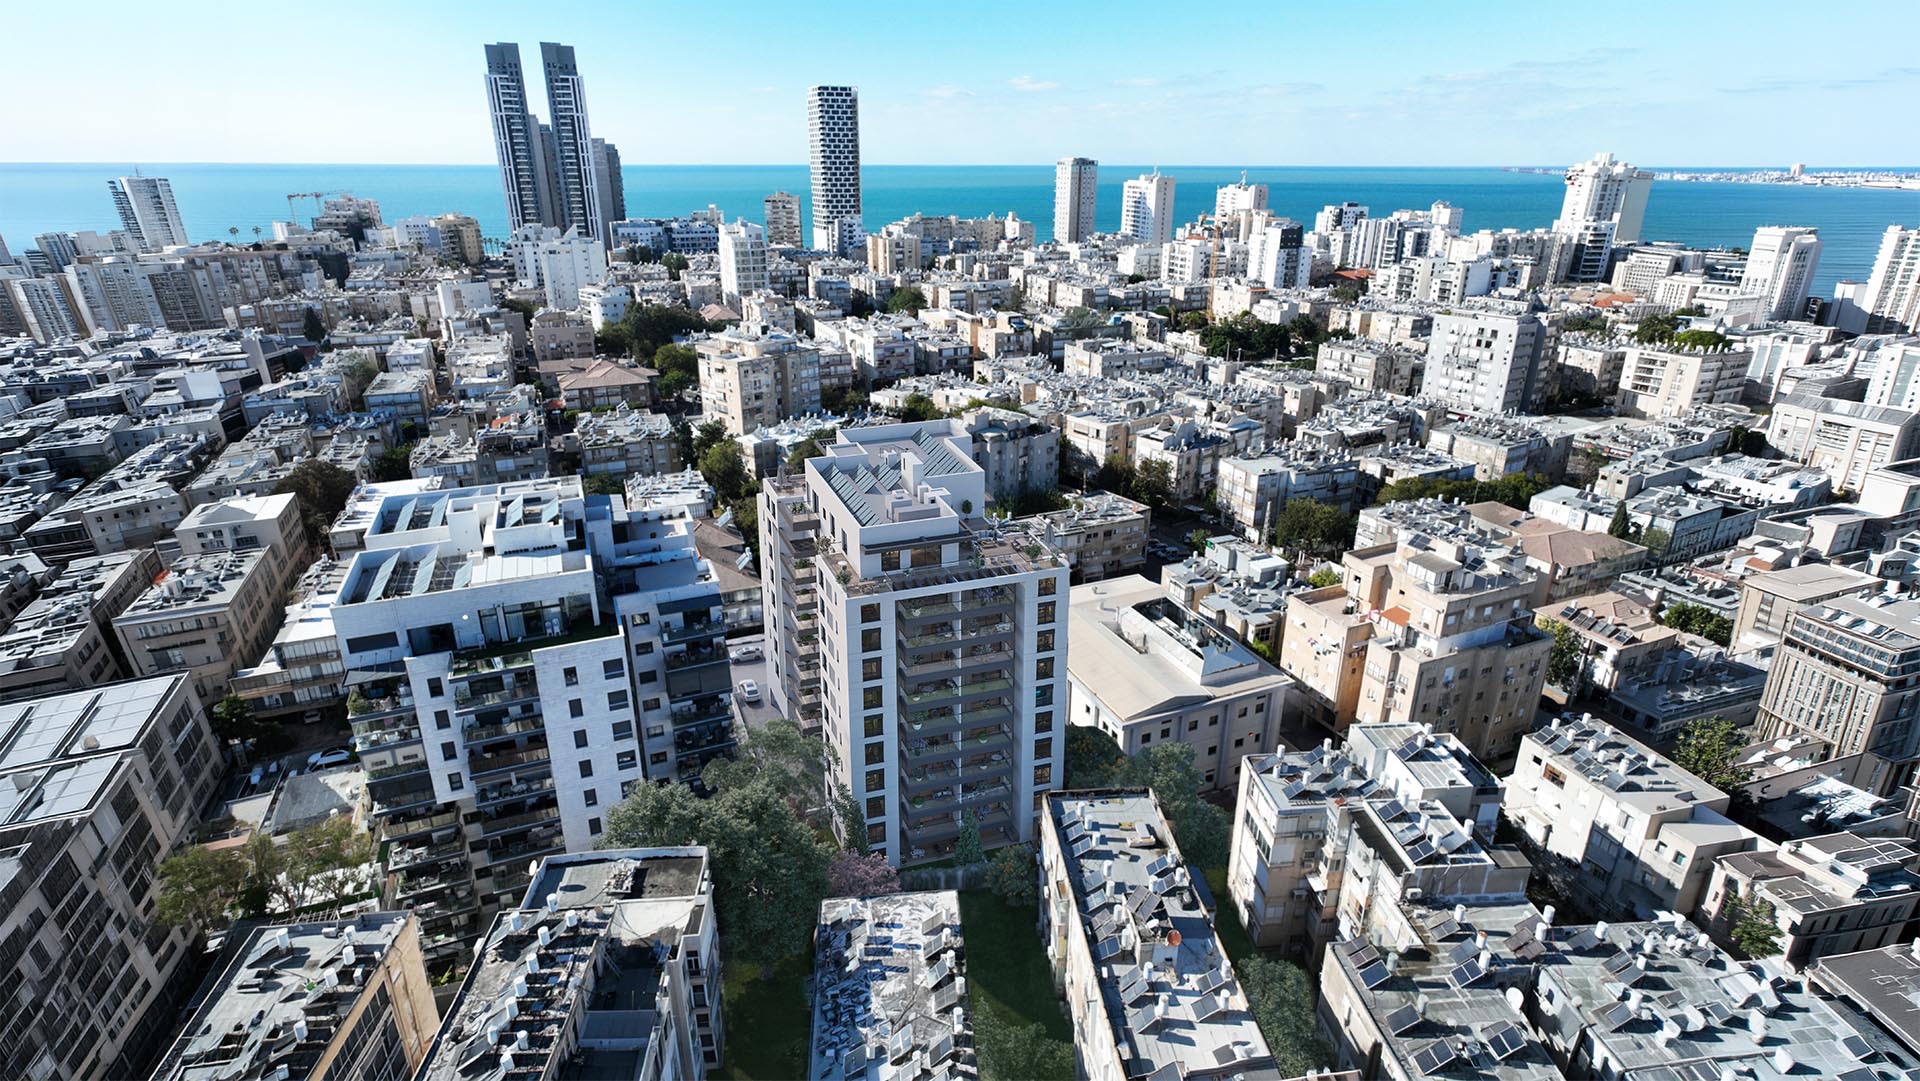
Kdoshei Kahir Street is described as a quiet, intimate street in the heart of the city center, within a short walk of the Bat Yam Promenade. Nearby are educational institutions, cultural and leisure venues, municipal and healthcare services, cafés and shops.

Proximity to the sea is a key part of the project’s location. Jerusalem Beach, Sea Palace Beach and Surfers Beach are within a short walk, connecting the residential setting with Bat Yam’s coastline.

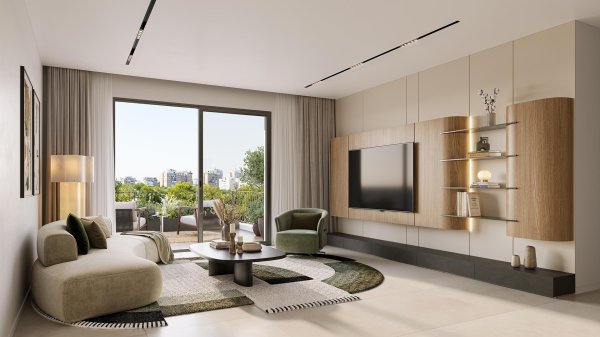
MODA is planned as a boutique building, with a limited number of apartments on each floor. The apartment mix includes 3–5-room apartments and penthouses. The design emphasizes privacy, community, everyday convenience, attention to detail and thoughtful planning of the apartment spaces.

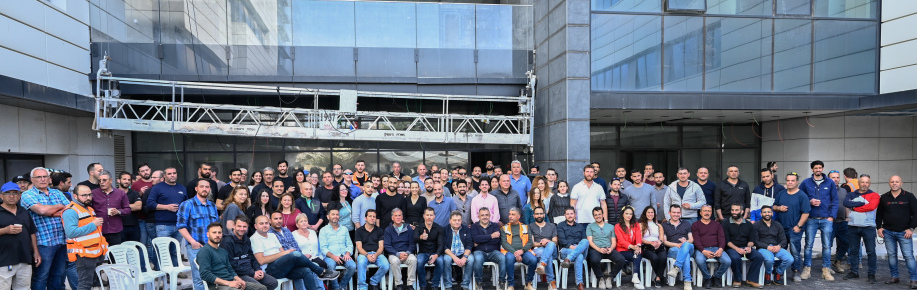
Ken Hator is a real estate development and construction company with more than 30 years of experience. The company manages projects from planning and construction through key handover, combining development, engineering and execution under one roof.

image

Urban renewal project

Demolition and reconstruction: 16 existing apartments, 44 developer units and 60 apartments in total.

image

In the heart of the renewing city

A quiet, intimate street in central Bat Yam, surrounded by a revitalizing urban environment.

image

Close to the promenade and the sea

A short walk from the Bat Yam Promenade and the coastline.

image

Boutique building

A limited number of apartments on each floor, creating a sense of privacy and community.

image

A variety of apartments

3–5-room apartments and penthouses.

image

Thoughtful design

Attention to the smallest details and smart planning of the apartment spaces.

Built for you by

The "Ken Hator" team

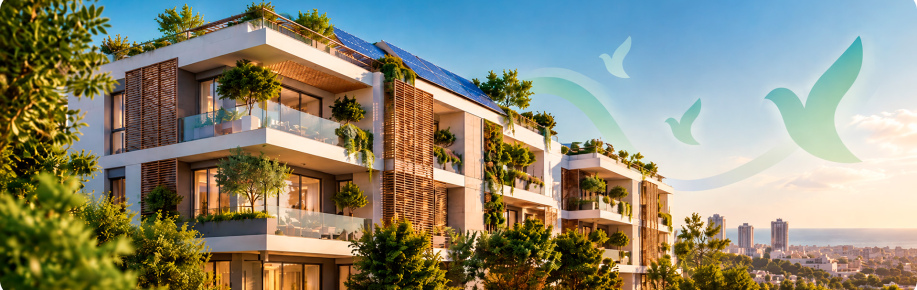
Kdoshei Cairo 18 - photo
image
image
Kdoshei Cairo 18 - map

The living experience around the project

Development plan
On the map

Where to go?

Kdoshei Cairo 18 Kdoshei Cairo 18

The Urban Promenade

The Urban Promenade

Close to the Coast
The project’s surroundings provide convenient access to the urban promenade and the open spaces along the waterfront.

Kdoshei Cairo 18 Kdoshei Cairo 18

Beaches

Beaches

The Sea as Part of Everyday Life
Bat Yam’s beaches connect everyday living with the sea and a relaxed coastal atmosphere.

Kdoshei Cairo 18 Kdoshei Cairo 18

Seaside Leisure

Seaside Leisure

Walks, Views and Fresh Air
The coastline offers inviting spaces for walking, relaxing and spending time outdoors.

Kdoshei Cairo 18 Kdoshei Cairo 18

Neighborhood Cafés & Leisure Spots

Neighborhood Cafés & Leisure Spots

A Break Close to Home
The surrounding urban area offers cafés and casual places to meet, dine and enjoy time throughout the day.

Kdoshei Cairo 18 Kdoshei Cairo 18

Shops & Everyday Services

Shops & Everyday Services

Everything You Need Nearby
Local shops and services provide convenient solutions for everyday needs.

Kdoshei Cairo 18 Kdoshei Cairo 18

Culture & Events

Culture & Events

Leisure as Part of the Neighborhood
Cultural venues and urban spaces in the area offer opportunities for performances, events and leisure activities.

Kdoshei Cairo 18 Kdoshei Cairo 18

Education & Learning

Education & Learning

Education Within Reach
The project’s surroundings include schools and learning frameworks for different stages of education.

Kdoshei Cairo 18 Kdoshei Cairo 18

Healthcare Services

Healthcare Services

Care Close By
Clinics and community healthcare services in the area support routine medical needs.

Kdoshei Cairo 18 Kdoshei Cairo 18

Municipal Services

Municipal Services

Everyday Convenience
The central urban location provides access to a range of municipal and public services.

Kdoshei Cairo 18 Kdoshei Cairo 18

Community Centers

Community Centers

Spaces to Meet and Connect
Community centers in the area provide settings for activities, gatherings and neighborhood life.

Kdoshei Cairo 18 Kdoshei Cairo 18

Community & Tradition

Community & Tradition

Connected to Local Life
Community and traditional institutions help residents stay connected to local values and customs.

Kdoshei Cairo 18 Kdoshei Cairo 18

Neighborhood Community Life

Neighborhood Community Life

A Sense of Belonging
Local activities and everyday encounters between residents contribute to the area’s community character.

Sea & Promenade
Cafés, Shopping & Culture
Education, Health & Services
Community & Tradition
Kdoshei Cairo 18 - map
Location
Interior design
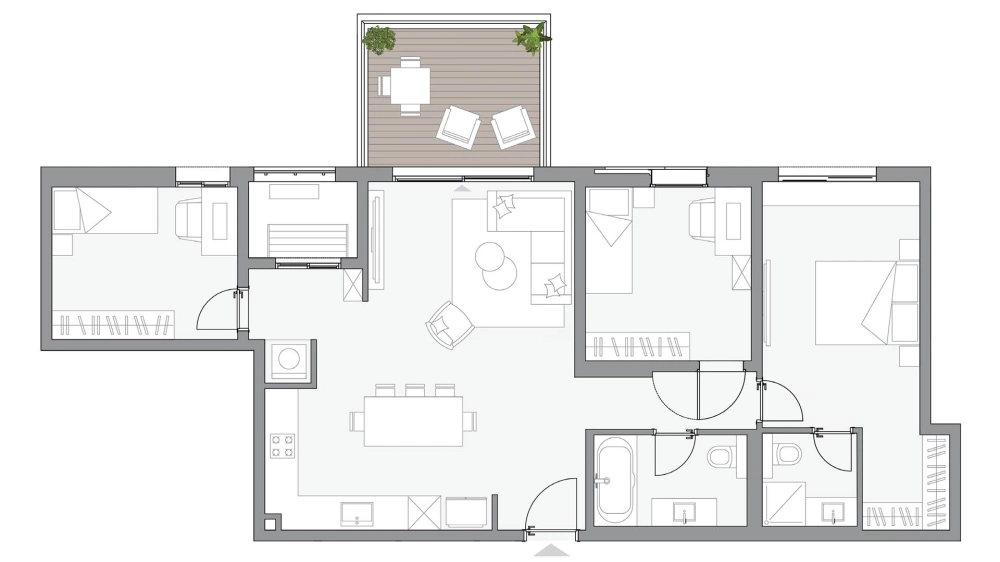
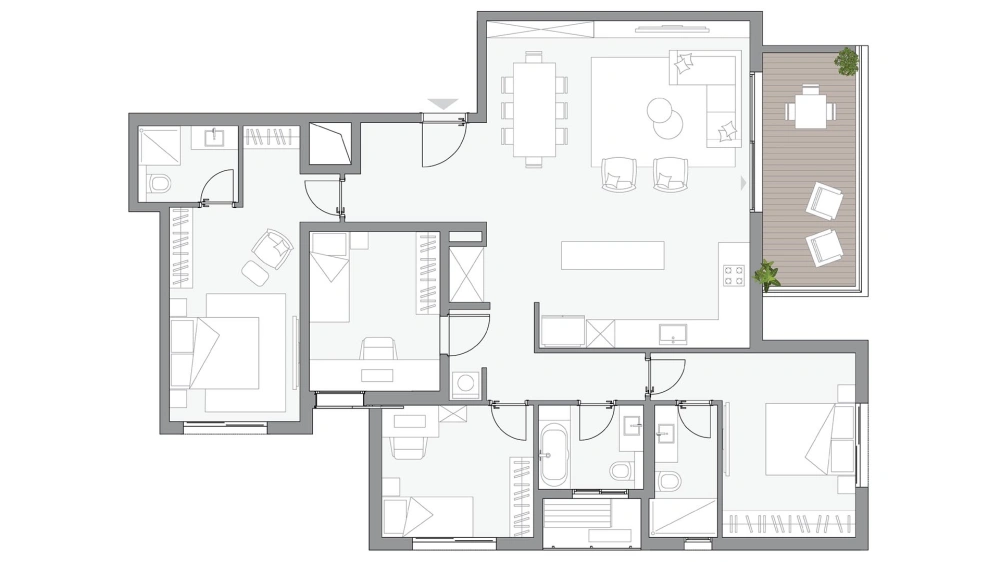
Apartment plans

מאפייני הפרויקט

Entrance door
Designer entrance door.
Exterior walls
Thermally insulated.
Acoustic insulation
Acoustic insulation throughout the apartment.
Plaster and walls
Smooth-finish plaster and walls painted with Supercryl or equivalent.
Interior doors
Water-resistant interior doors in a selection of colors chosen by the resident.
Windows
Insulated aluminum windows.
Shutters
Electric shutters, except in the safe room and wet rooms.
Window screens
Preparation for insect screens on windows.
Safe room
Safe room (Mamad) according to a plan approved by the Home Front Command.
Electrical connection
3×25A three-phase apartment electrical connection.
Smart home
Infrastructure preparation for smart-home installation at the switches.
TV and telephone
TV and telephone points in the rooms.
Balcony
Water and electrical points on the balcony.
Solar water heater
150-liter solar water heater with electric backup.
Air conditioning
Inverter mini-central air-conditioning system including a decorative grille.
Living room and passage flooring
100×100 cm tiles.
Bedroom flooring
80×80 cm tiles.
Balcony flooring
Parquet-look flooring.
Building design
Modern architectural design combining exterior plaster and rigid cladding.
Building entrance door
Entrance door with a locking system operated via a video intercom.
Entrance lobby
Designed entrance lobby including wall cladding, mirror, suspended ceiling and recessed lighting fixtures.
Elevator
Modern elevator.
Landscaping
Landscaped areas and environmental development around the building.
Flooring
Anti-slip ceramic or porcelain-granite flooring in a selection of designs.
Wall cladding
A selection of ceramic wall tiles chosen by the resident.
Decorative tiles
Decorative tiles for a feature wall or concealed cistern wall, according to the resident’s choice.
Bathroom cabinet
Bathroom cabinet available in a range of colors, integrated with a sink and mirror.
Toilets
Wall-hung toilets with concealed cisterns.
Bathtub
Acrylic bathtub.
Shower mixer
Premium 4-way concealed shower mixer.
Faucets
A selection of faucet models chosen by the resident.
Heating
Preparation for installation of a bathroom heater.
Kitchen cabinets
Upper and lower kitchen cabinets.
Handles and colors
A selection of handles and colors chosen by the resident.
Kitchen countertop
Caesarstone or equivalent countertop in a selection of colors chosen by the resident.
Kitchen sink
Stainless-steel or acrylic sink with flush installation.
Kitchen faucet
Pull-out kitchen faucet from a selection of models chosen by the resident.

Apartment plans

4
5

Garden apartment. Spacious private garden in the heart of the old north. The feeling of a private home inside a luxury boutique building
image
image

6286*

Choosing an apartment

Go to website

Leave Your Details

Fill Out the Form

Marketing Projects

Building the Future

In marketing
Object image
Object image
Object image

Be’eri 32

Tel Aviv-Yafo

For Details
In marketing
Object image
Object image
Object image

Rev Tsa'ir 2-6

Tel Aviv-Yafo

For Details
Completed
Object image
Object image
Object image
Towards marketing
Object image
Object image
Object image
Accessibility Adjustments
Adjust Text Colors
Adjust Background Colors
Adjust Title Colors
Adjust Font Sizing
Adjust Line Height
Adjust Letter Spacing
wa
wa
How may we assist you?

Scan the barcode to contact a representative

qr