MENU

Petach Tikva – Af’al

Petah Tikva–Af’al – An office and commercial tower of approximately 30,000 sqm

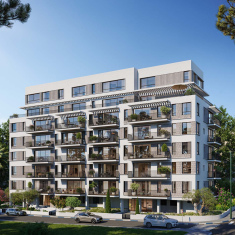
Petah Tikva–Af’al by Ken HaTor Development is a project of approximately 30,000 sqm designed by Bar Levi Architects. The existing description presents a 23-story office building above three podium floors and a high commercial floor, with two basement levels and green-building systems.

More
Petach Tikva – Af’al - photo
Architect Bar Levi Architects
Status After committee approval
Marketing status In marketing
Existing apartments 102
Total apartments 342
Contractor Ken HaTor Yozmot
Square meters (not in urban renewal) 30000

Petah Tikva–Af’al – 23-Story Office Tower Project

A combination deal for the construction of a 23-story office building above 3 podium floors and a high commercial floor, along with 2 basement levels.

The planned construction incorporates green building systems, using a strong and unique material composition that delivers economic benefits, improves building quality of life, and enhances environmental sustainability.

Special attention is given to climate conditions and geographical location.

The building’s façades will feature aluminum profiles designed to maximize natural daylight, provide shading, and ensure high insulation levels – all contributing to significant energy savings.

The total built area is approximately 30,000 sqm.

image

23 office floors

A 23-story office building.

image

Podium and retail

Three podium floors and a high commercial floor.

image

Two basement levels

The plan includes two basement levels.

image

Approx. 30,000 sqm

The described built area is approximately 30,000 sqm.

image

Green building

The project description lists green-building systems.

image

Aluminum façades

Façades use aluminum profiles for natural daylight, shading and insulation.

Built for you by

The "Ken Hator" team

Petach Tikva – Af’al - photo

The living experience around the project

On the map

מאפייני הפרויקט

Architect
Bar Levi Architects
Office floors
23
Podium floors
3
Commercial floor
1
Basement levels
2
Built area
Approx. 30,000 sqm
Systems
Green building
Façades
Aluminum profiles
Design goals
Natural daylight, shading and insulation

Apartment plans

Garden apartment. Spacious private garden in the heart of the old north. The feeling of a private home inside a luxury boutique building

0529788310

Leave Your Details

Fill Out the Form

Marketing Projects

Building the Future

In marketing
Object image
Object image
Object image

Rev Tsa'ir 2-6

Tel Aviv-Yafo

For Details
Sold Out
Object image
Object image
Object image
In marketing
Object image
Object image
Object image

Saharon 6–12

Tel Aviv-Yafo

For Details
Under construction
Object image
Object image
Object image
Accessibility Adjustments
Adjust Text Colors
Adjust Background Colors
Adjust Title Colors
Adjust Font Sizing
Adjust Line Height
Adjust Letter Spacing
wa
wa
How may we assist you?

Scan the barcode to contact a representative

qr